


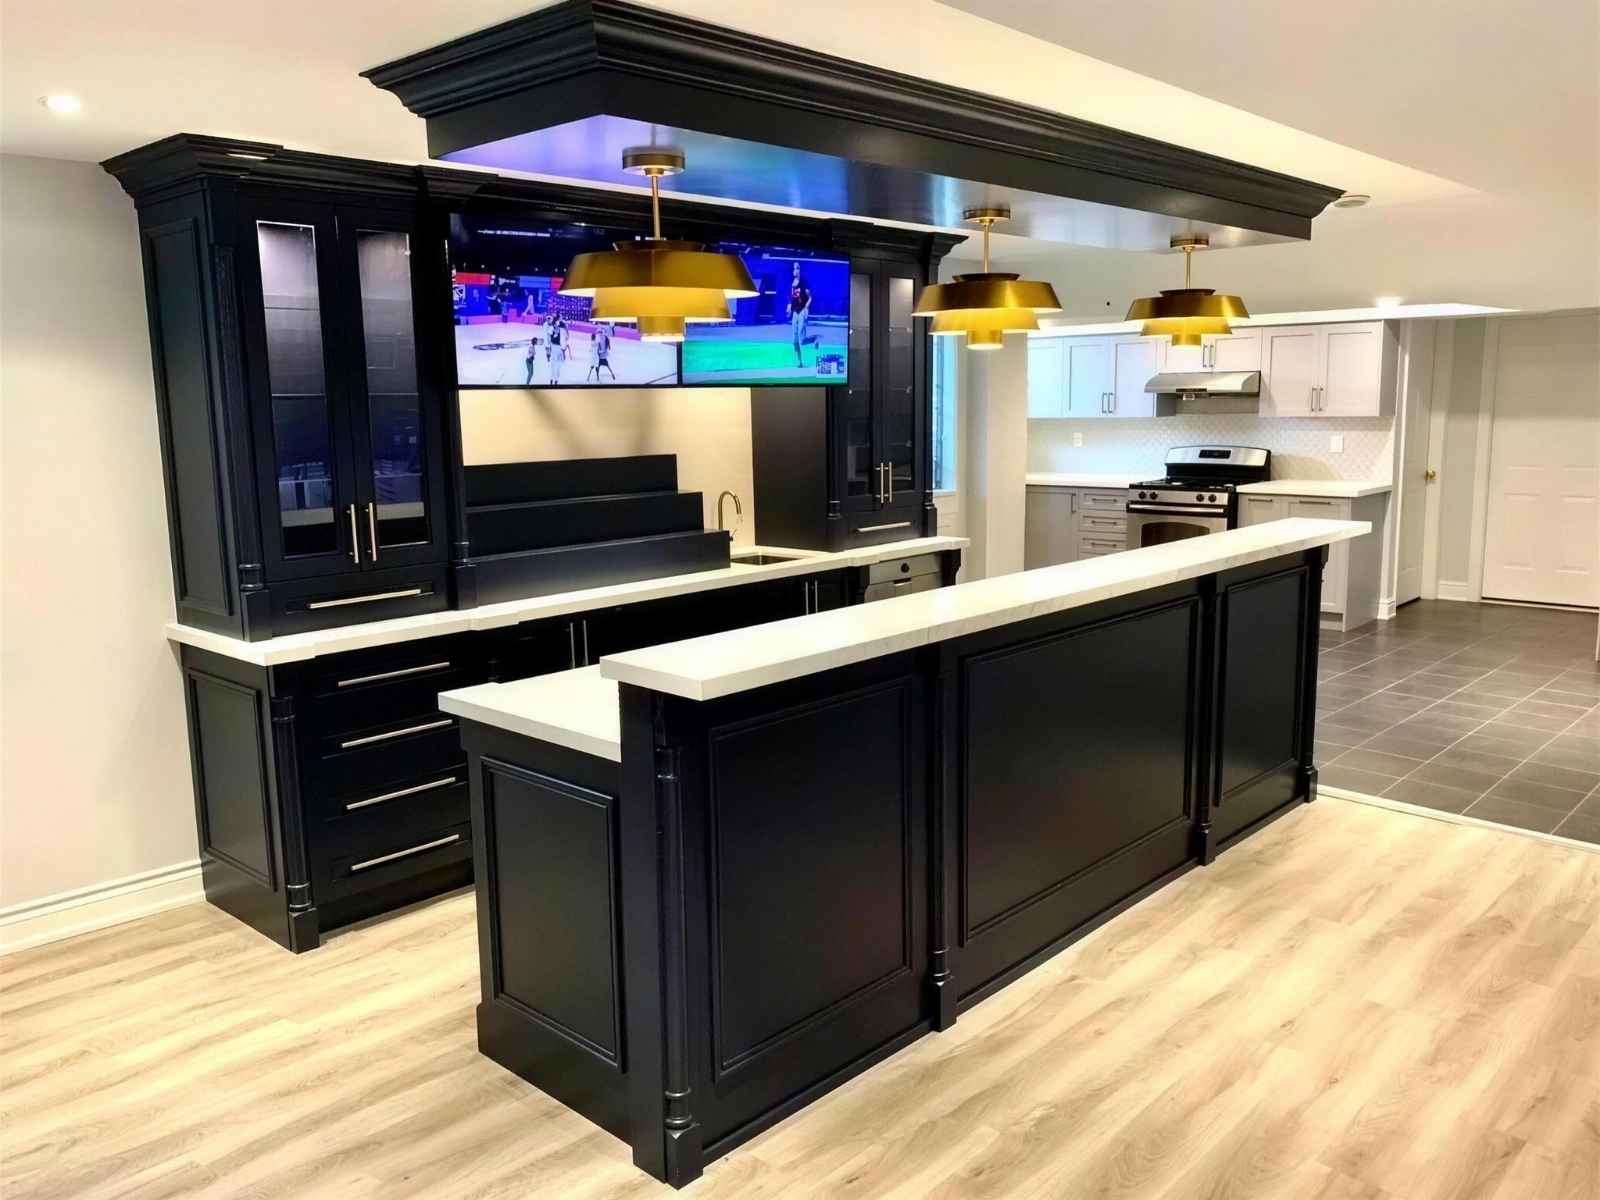
Legal Basement Renovations in Toronto & the GTA
Considering legal basement renovations for rental income or resale value? Raven Reno & Condo handles the permitting and construction end to end — get your free quote to see what your space allows.
As a WSIB-registered contractor, every project we take on is fully licensed and insured — you can review our safety standing anytime through Ontario’s Workplace Safety and Insurance Board.
An unfinished or informally finished basement is wasted potential, especially with rental income and resale value on the line. Raven Reno & Condo helps homeowners across Toronto, Oshawa, Oakville, Brampton, Mississauga, and North York turn basements into legal, code-compliant secondary suites, or simply into finished living space, depending on what your home and goals call for.
Legalizing a basement involves more than finishing the walls: ceiling height, egress windows, fire separation, and permits all come into play. We are fully licensed, insured, and WSIB-registered, and every project starts with a free, no-obligation in-home consultation where we give you an honest assessment of whether legalization is realistic for your home before any work begins.
What is Included in a Legal Basement Renovation
Is Your Basement a Good Candidate for Legalization?
Ceiling height is usually the deciding factor: many older GTA homes have basements below the minimum height required by the Ontario Building Code, and raising it means underpinning, a significant structural project. Beyond height, we look at whether a safe second exit or separate entrance is achievable, how the existing plumbing and mechanical systems are laid out, and what your municipality’s zoning allows. Some basements are straightforward to legalize; others make more sense as a high-quality personal-use finish instead. We will give you a direct answer during your free consultation rather than starting demolition and finding out halfway through.
Our Basement Legalization Process
Why Homeowners Choose Raven Reno & Condo
Areas We Serve
We legalize and renovate basements for homeowners throughout Toronto, Oshawa, Oakville, Brampton, Mississauga, North York, and the surrounding GTA.
Thinking about legalizing your basement? Call (416) 629-8485 or book your free in-home consultation today.
Legal Basement Renovation FAQs
A legal basement renovation means converting or upgrading a basement so that it meets the Ontario Building Code and local municipal requirements to be used as a legal secondary dwelling unit, sometimes called a basement apartment or accessory unit. This is different from a simple basement finish for personal use, such as a rec room, since a legal unit must meet specific requirements for ceiling height, egress windows, fire separation between units, electrical safety, and often a separate entrance. Legalizing a basement typically also requires permits, inspections, and in many municipalities, registration of the unit with the city. Raven Reno & Condo manages the full process, from assessing whether your basement can be legalized to completing the construction work and coordinating the required inspections, so the finished space is safe, code-compliant, and can legally be rented or used as a second unit.
Yes. Legalizing a basement apartment requires building permits, and in many cases electrical and HVAC permits as well, since the work must meet Ontario Building Code requirements for secondary suites. Depending on your municipality, you may also need to register the unit separately after construction is complete and inspections have passed. Permit requirements and processes vary between Toronto, Oshawa, Oakville, Brampton, Mississauga, North York, and other GTA municipalities, which is why working with an experienced renovator matters. Raven Reno & Condo has been navigating these requirements across the GTA for over 20 years. We handle the permit applications, coordinate required inspections at each stage of construction, and make sure the finished basement meets code before you rent it out or use it as a secondary suite, so you are not left guessing whether your basement is truly legal.
While specific requirements can vary slightly by municipality, a legal basement apartment in Ontario generally needs a minimum ceiling height, properly sized egress windows in bedrooms for emergency exit, a fire separation between the basement unit and the rest of the house, interconnected smoke and carbon monoxide alarms, and electrical work that meets code and often requires an Electrical Safety Authority inspection. Many municipalities also require a separate entrance or a safe path of travel to an exit that does not pass through the main unit. Parking requirements may apply as well, depending on your property and local zoning. Because these requirements involve multiple building code sections and municipal bylaws, it is easy to miss something if you are not experienced in this type of project. We assess all of these factors during your free in-home consultation before recommending a scope of work.
Legalizing a basement apartment generally takes longer than a standard basement finish because of the permit and inspection process involved. Depending on the scope of construction, such as adding egress windows, a separate entrance, or reworking electrical and fire separation, construction itself often takes several weeks to a few months. On top of construction time, permit review and inspection scheduling with your municipality can add additional weeks, and timelines vary depending on how busy the local building department is. We build a realistic project timeline with you during your free in-home consultation, accounting for both construction and the municipal approval process, so you have a clear picture of when your legal basement unit will be ready to use or rent, rather than an optimistic estimate that does not account for permitting.
Not every basement can be legalized, which is why an honest assessment upfront matters. Ceiling height is often the biggest limiting factor, since many older homes have basements that fall short of the minimum height required by the Ontario Building Code, and lowering a basement floor to gain height is a significant and costly undertaking. Window well space for proper egress windows, the layout of existing plumbing and mechanical systems, and local zoning bylaws can also affect whether a basement qualifies. During your free in-home consultation, we measure your basement, review your home’s layout, and give you a straightforward answer about whether legalization is feasible, along with alternative options like a high-quality basement finish for personal use if a legal secondary suite is not realistic for your home.
The Ontario Building Code sets minimum ceiling height requirements for basements used as habitable space in a secondary suite, and this is one of the first things we check when assessing whether a basement can be legalized. Many older homes in Toronto and across the GTA were built with lower basement ceilings that do not meet current requirements without underpinning or benching to lower the floor, which is a major structural project with a significant cost. If your basement already meets the minimum height, legalization is usually far more straightforward and cost-effective. Because exact requirements can vary based on the specific area of the basement and any beams or ductwork, we measure your space in person during the free in-home consultation rather than relying on rough estimates, so you get an accurate answer specific to your home.
In most cases, yes. A legal secondary suite generally requires either a separate exterior entrance or a safe, code-compliant path to an exit that does not pass through the main dwelling unit above. This is primarily a fire safety requirement, ensuring occupants of both units can exit the home safely in an emergency without relying on shared interior stairs. Adding a separate basement entrance, such as a side or rear walk-up entrance, is often one of the more involved parts of a basement legalization project, since it can involve excavation, structural work, and coordination with your municipality’s building and zoning departments. During your free in-home consultation, we assess your property to determine the most practical and cost-effective location for a separate entrance, if one does not already exist.
Yes, this is one of the main reasons homeowners choose to work with an experienced company for basement legalization rather than trying to manage it themselves. Raven Reno & Condo handles the building permit application, coordinates any required electrical, HVAC, or plumbing permits, and schedules the inspections required at each stage of construction, from framing to final occupancy. We are fully licensed, insured, and WSIB-registered, and we have been working with municipalities across the GTA for over 20 years, so we understand what inspectors are looking for and how to avoid common delays. Our goal is to make the legalization process as straightforward as possible on your end, so you receive a properly documented, code-compliant basement unit without having to become an expert in municipal permitting yourself.
The cost of legalizing a basement depends heavily on your basement’s starting condition, including its ceiling height, existing layout, plumbing, and whether a separate entrance and egress windows already exist. A basement that already meets most code requirements costs significantly less to legalize than one that needs structural changes, new windows, and an added entrance. Permit fees, which vary by municipality, are an additional cost on top of construction. Because every basement and every home is different, Raven Reno & Condo does not provide generic pricing online. Instead, we assess your specific basement during a free, no-obligation in-home consultation and provide a detailed, itemized quote so you understand the full cost of legalization before committing to the project.
Legalizing a basement apartment allows you to rent it out with legal protection and proper insurance coverage, since an illegal secondary suite can create liability issues, void certain insurance claims, and lead to fines if discovered by the municipality. A legal secondary suite can also generate rental income that helps offset your mortgage, and it typically adds resale value to your property, since buyers are often willing to pay more for a home with an income-generating, code-compliant unit already in place. Beyond the financial benefits, a properly legalized basement is safer for occupants, with proper egress, fire separation, and electrical work in place. If you are considering legalizing your basement, our free in-home consultation is a good first step to understand whether your home qualifies and what the process would involve.